Make the entry obvious
Guests should know where to walk and the home should feel more welcoming.

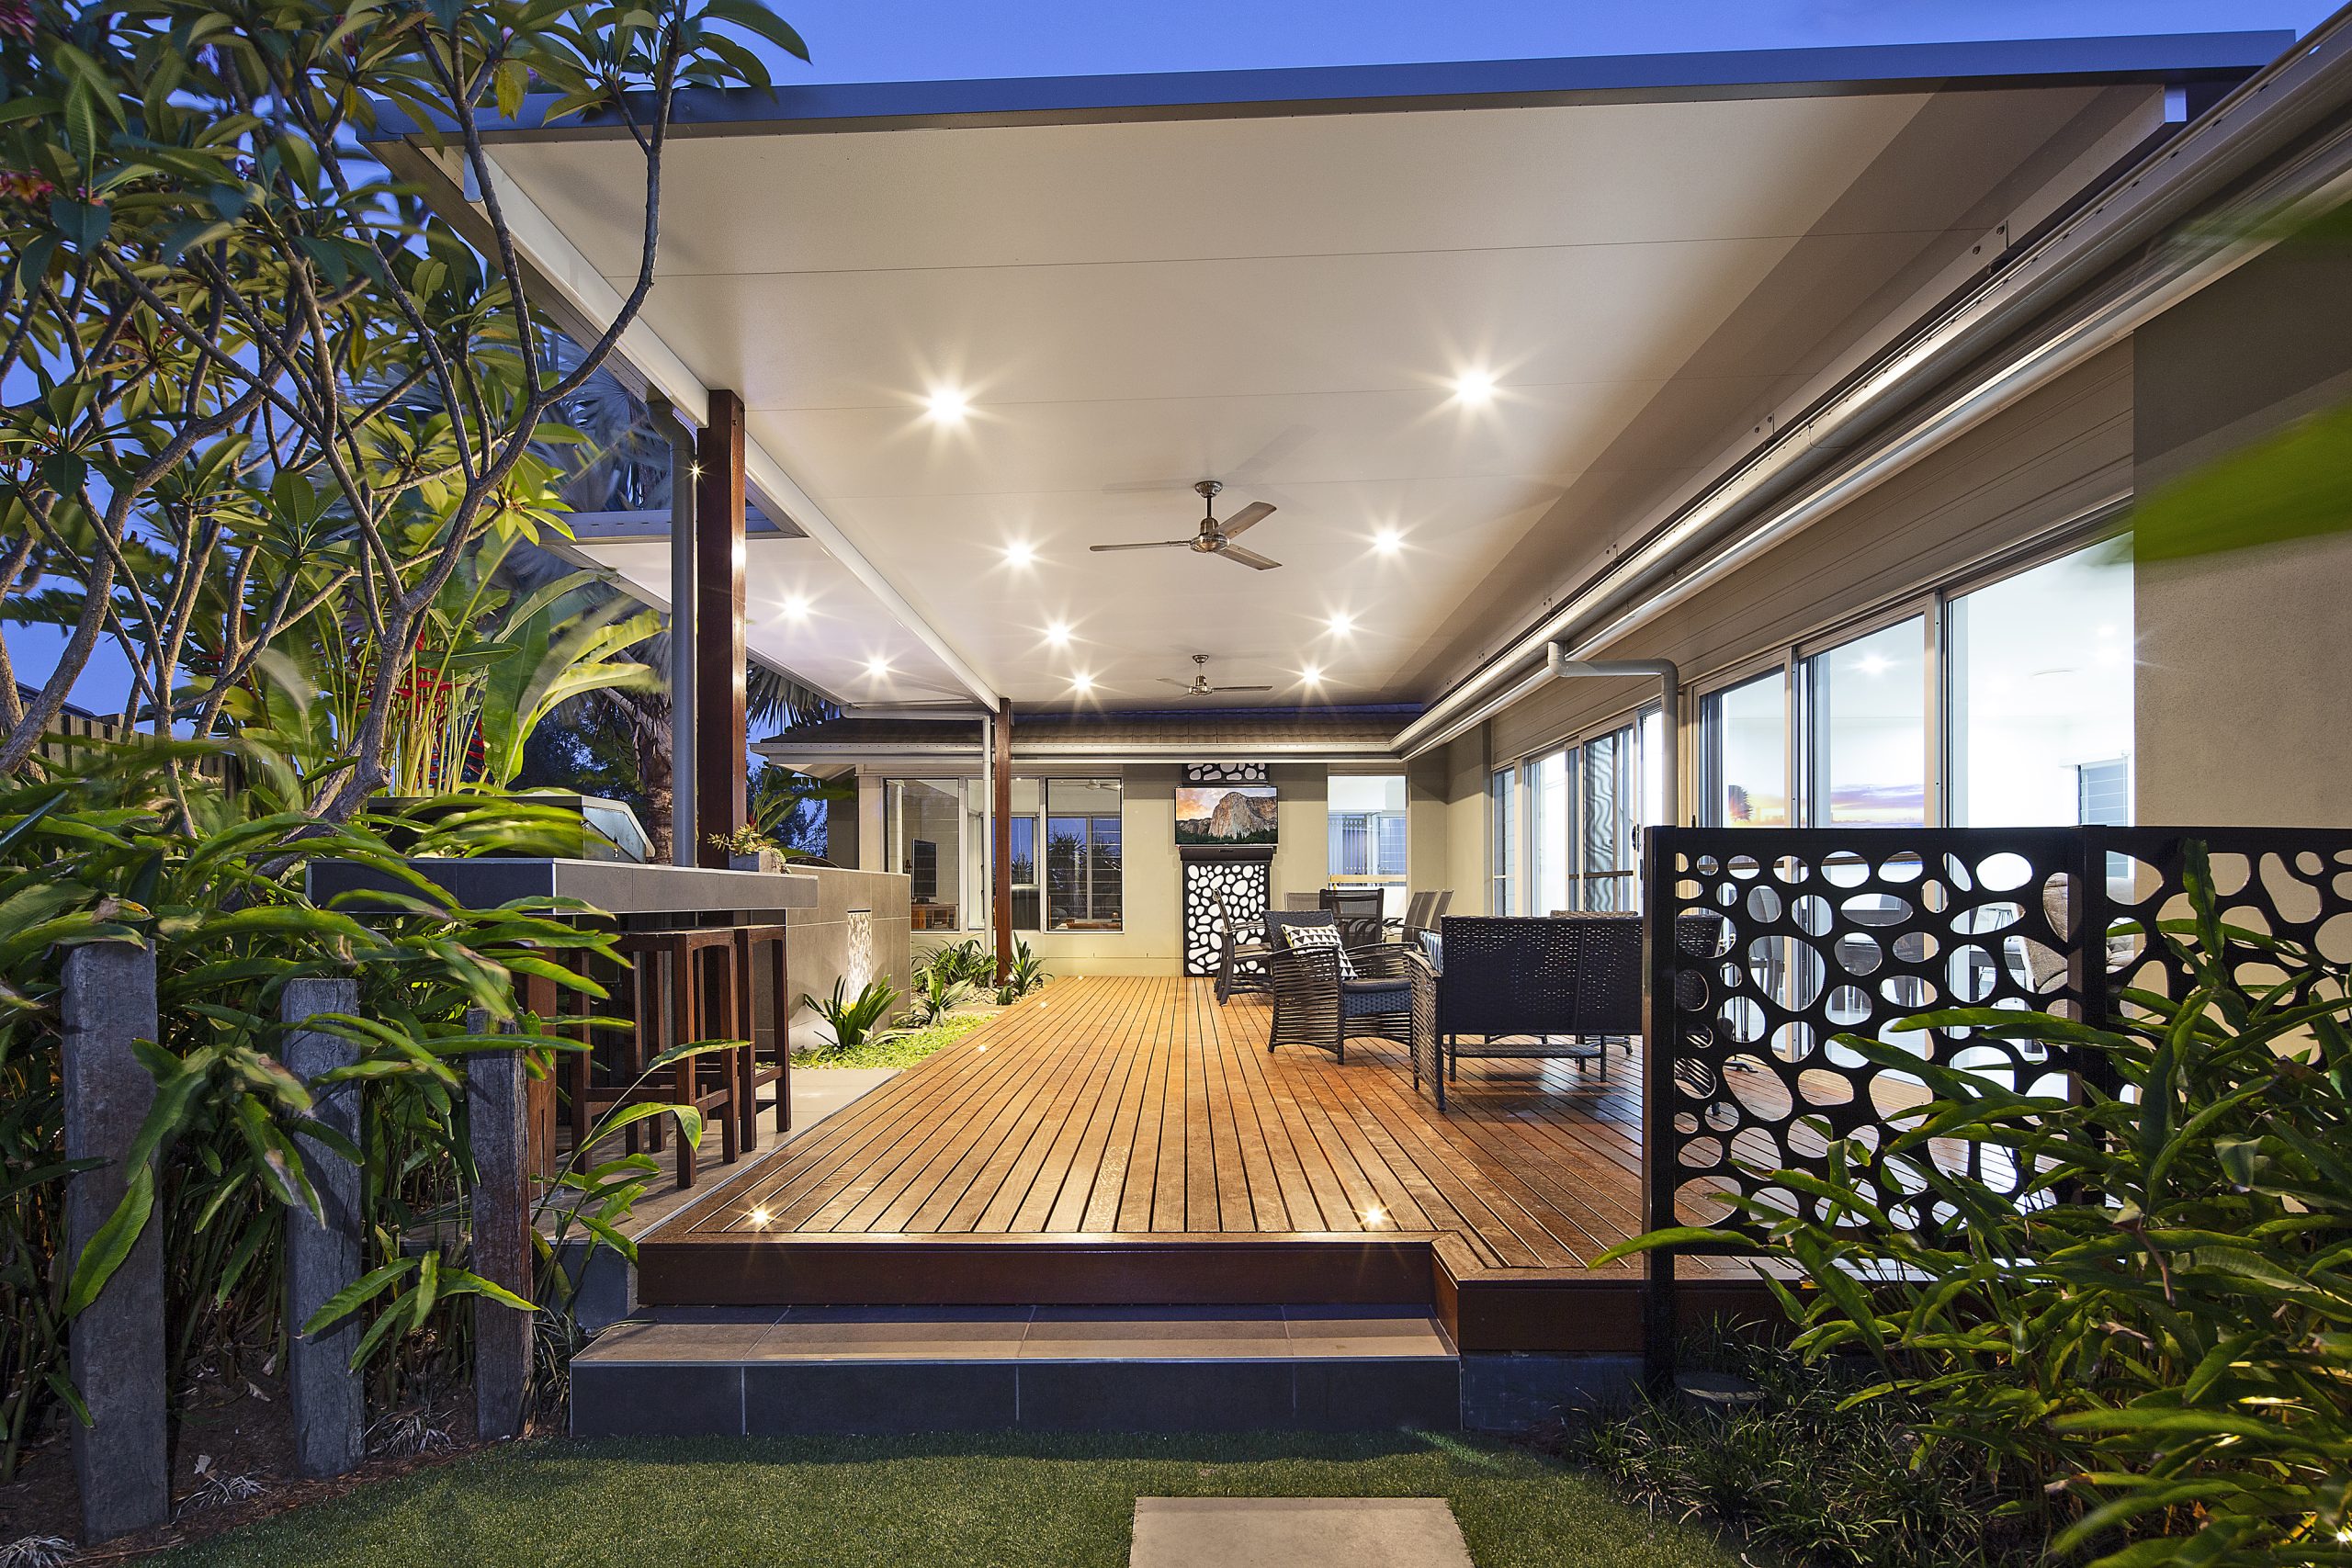
A small front yard has to handle entry, privacy, bins, shade, planting, levels, and the way the home presents to the street.
In a compact front yard, every path, step, plant, bin location, wall, and surface is visible. ReScape pulls those decisions into one plan so the entry feels resolved instead of crowded.
Guests should know where to walk and the home should feel more welcoming.
Layered planting can soften hard edges and make a small frontage feel more generous.
Bins, services, mailboxes, drainage, and storage need a deliberate place.
A compact garden should feel special without becoming hard to keep looking good.
The goal is a clearer design, a more realistic scope, and fewer surprises when trades arrive.
Start with how you want to live outside and the best way to reach you. Add property or project details only if they are useful at this stage.
ReScape develops layout, planting, material, privacy, and outdoor living decisions into a clearer design direction with 3D support where useful.
The design becomes a more practical scope so trades, suppliers, staging, and quote decisions can be discussed with fewer assumptions.
See how these ideas show up in real Brisbane, Sunshine Coast, and South East Queensland outdoor spaces.
View the portfolioNo. Most homeowners start with a rough brief, a difficult space, or saved images. ReScape helps turn that into a practical design direction.
Yes. 3D visualisation helps homeowners understand scale, materials, planting, pool zones, and the feeling of the finished space.
Use the short enquiry to share the outcome you want and the best way to reach you. Your name, email and phone are enough to begin.