Family-first layout
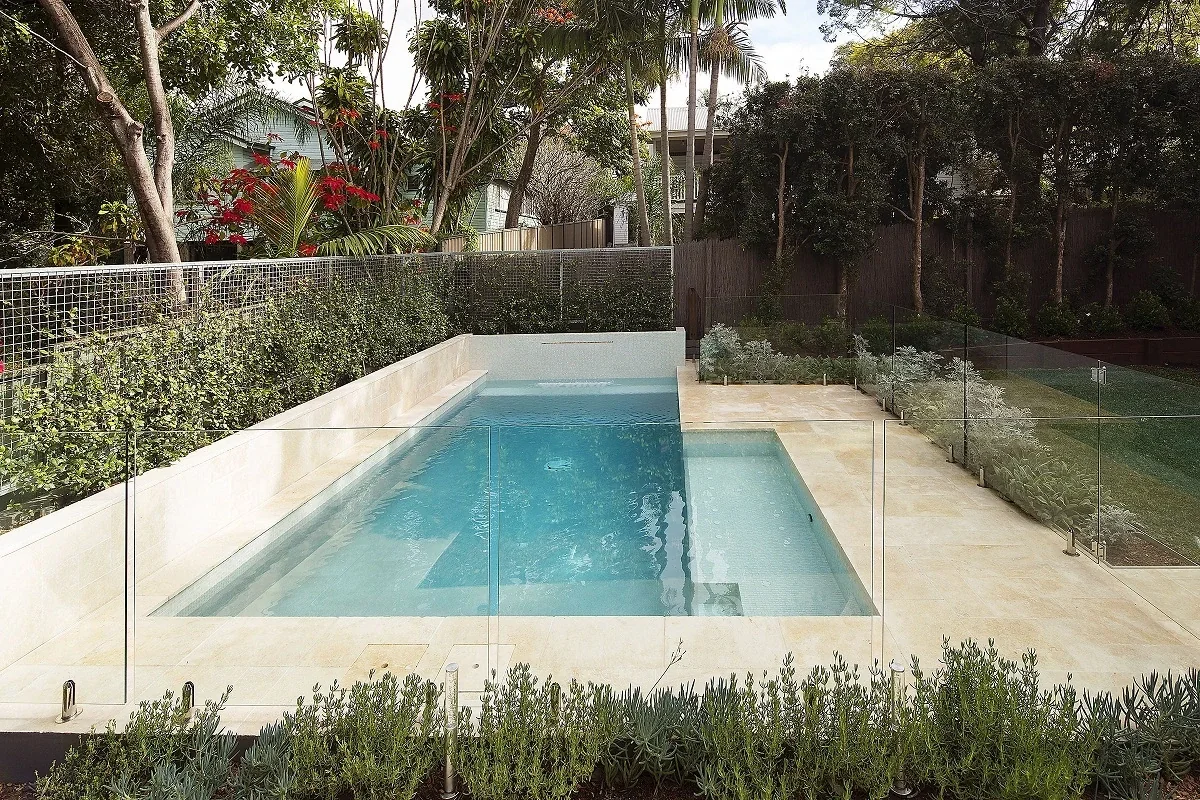
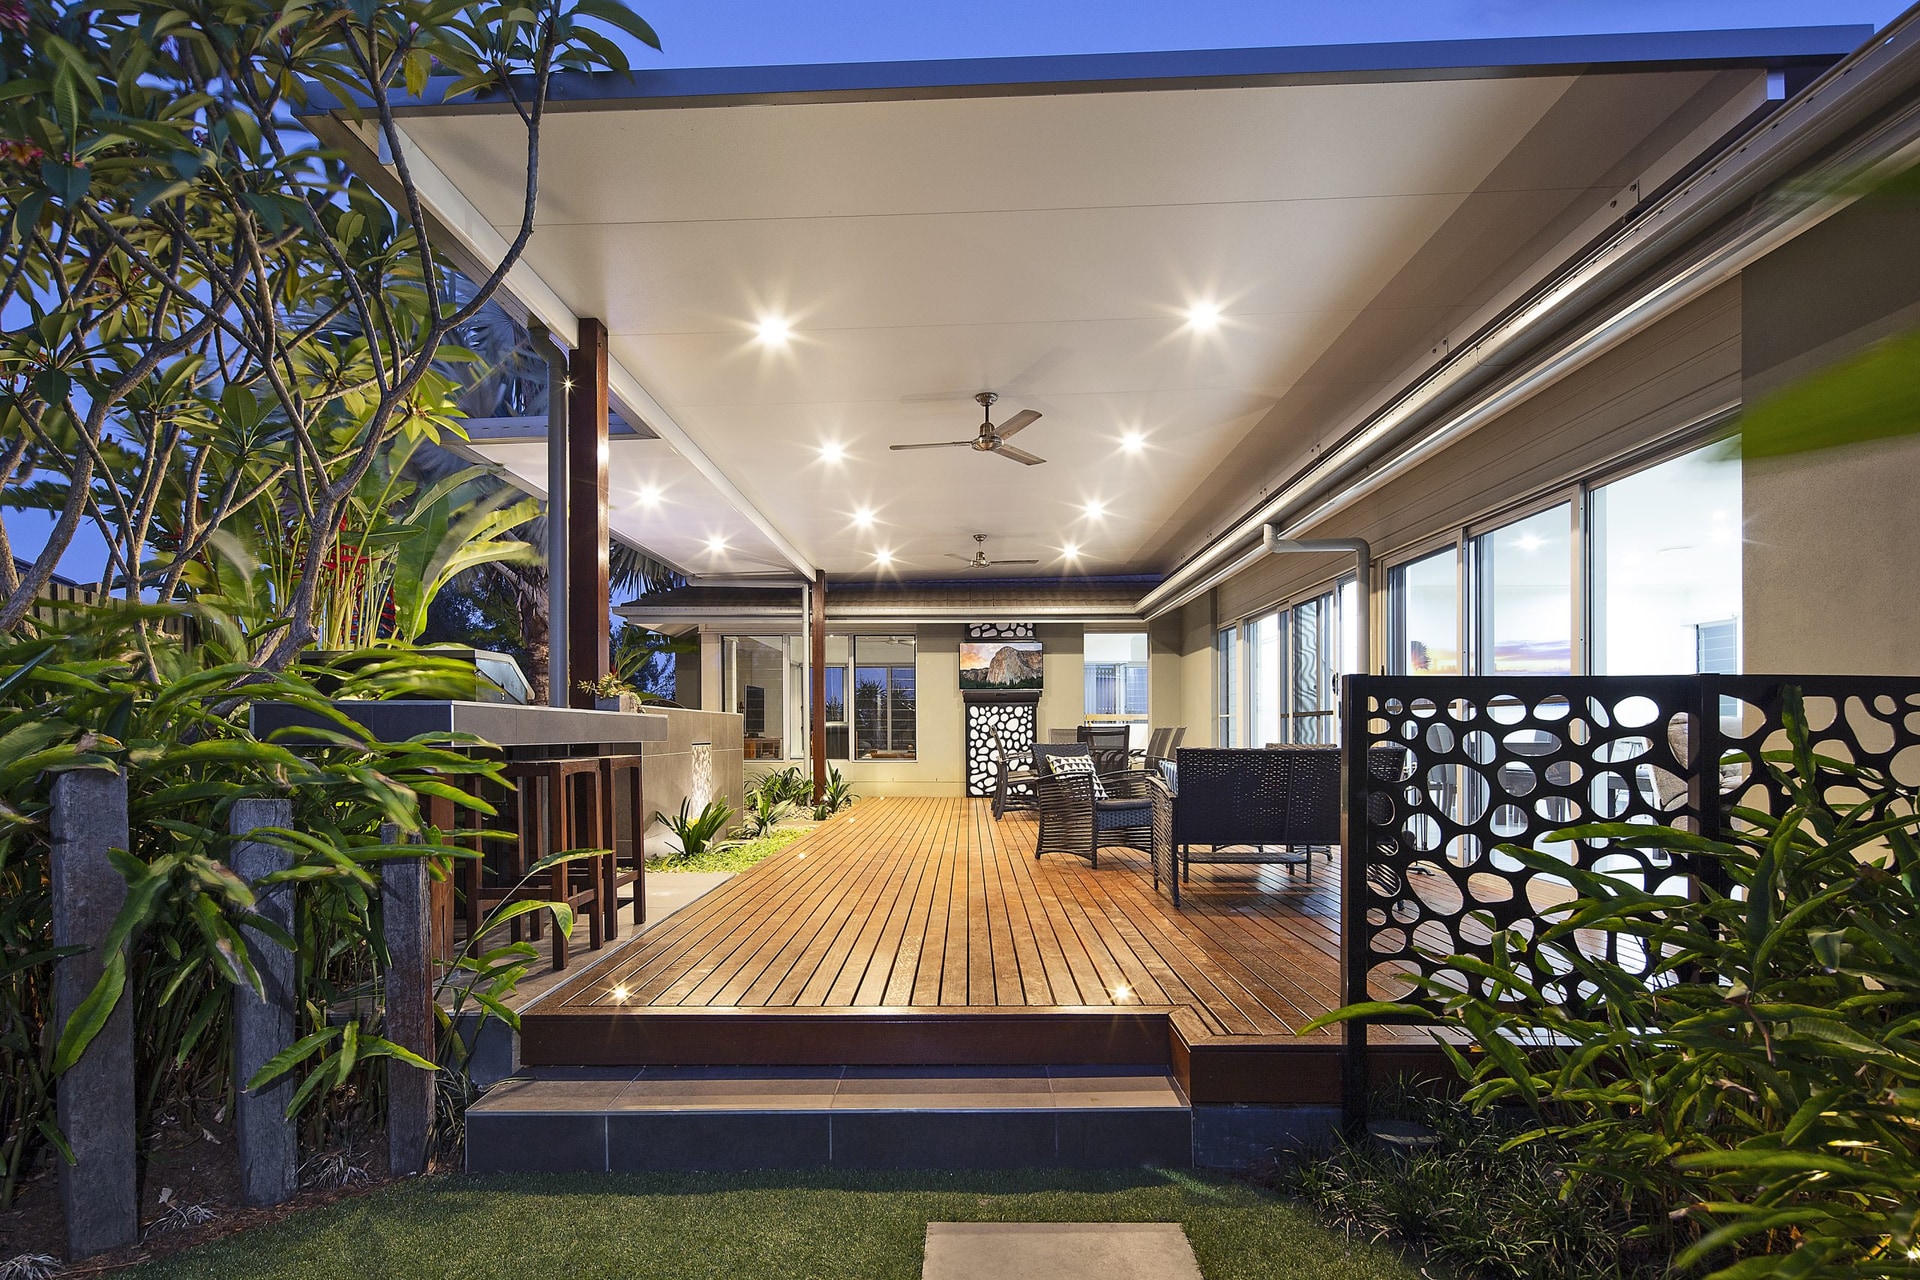
The plan should support everyday routines, school afternoons, pets, entertaining, and pool supervision.

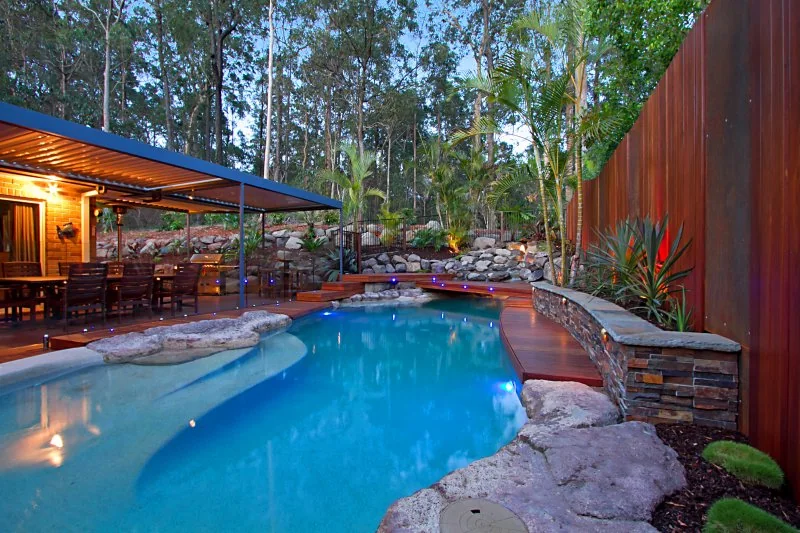
Carindale homes often need outdoor spaces that work hard for families: shade, pool safety, entertaining, storage, privacy, and planting that suits the architecture.
This preserved Carindale URL gives homeowners a clear path into ReScape's landscape design process for pools, alfresco zones, paths, planting, privacy, and build-ready planning.
The plan should support everyday routines, school afternoons, pets, entertaining, and pool supervision.
The pool, dining area, garden, and house need one clear outdoor relationship.
Planting can screen, cool, soften, frame views, and reduce glare when planned early.
Ideas become a clearer design, visual direction, scope, and trade conversation.
A strong residential landscape project needs design thinking before site decisions become expensive.
ReScape starts with sun, levels, privacy, drainage, access, the existing home, and the way the family wants to use the space.
Pool areas, planting, paving, walls, screens, lighting, and outdoor living zones are planned as one exterior, not separate trade decisions.
3D views, material direction, and scope decisions help homeowners understand what is being approved before work starts.
ReScape can help align builders, landscapers, pool specialists, suppliers, and site questions so the finished space follows the design.
Browse nearby project pages and service guides that connect to this kind of outdoor transformation.
View the portfolioYes. ReScape can begin with design, visualisation, scope, and quote thinking before the right builders, landscapers, or pool specialists are brought in.
No. These pages preserve existing project and local search URLs. ReScape works across Brisbane, the Sunshine Coast, and South East Queensland on design-led outdoor projects.
Yes. ReScape looks at the whole exterior so pools, paths, planting, retaining, privacy, surfaces, lighting, and outdoor living areas work together.