Design around the home
The landscape should respond to architecture, thresholds, views, shade, and family routines.

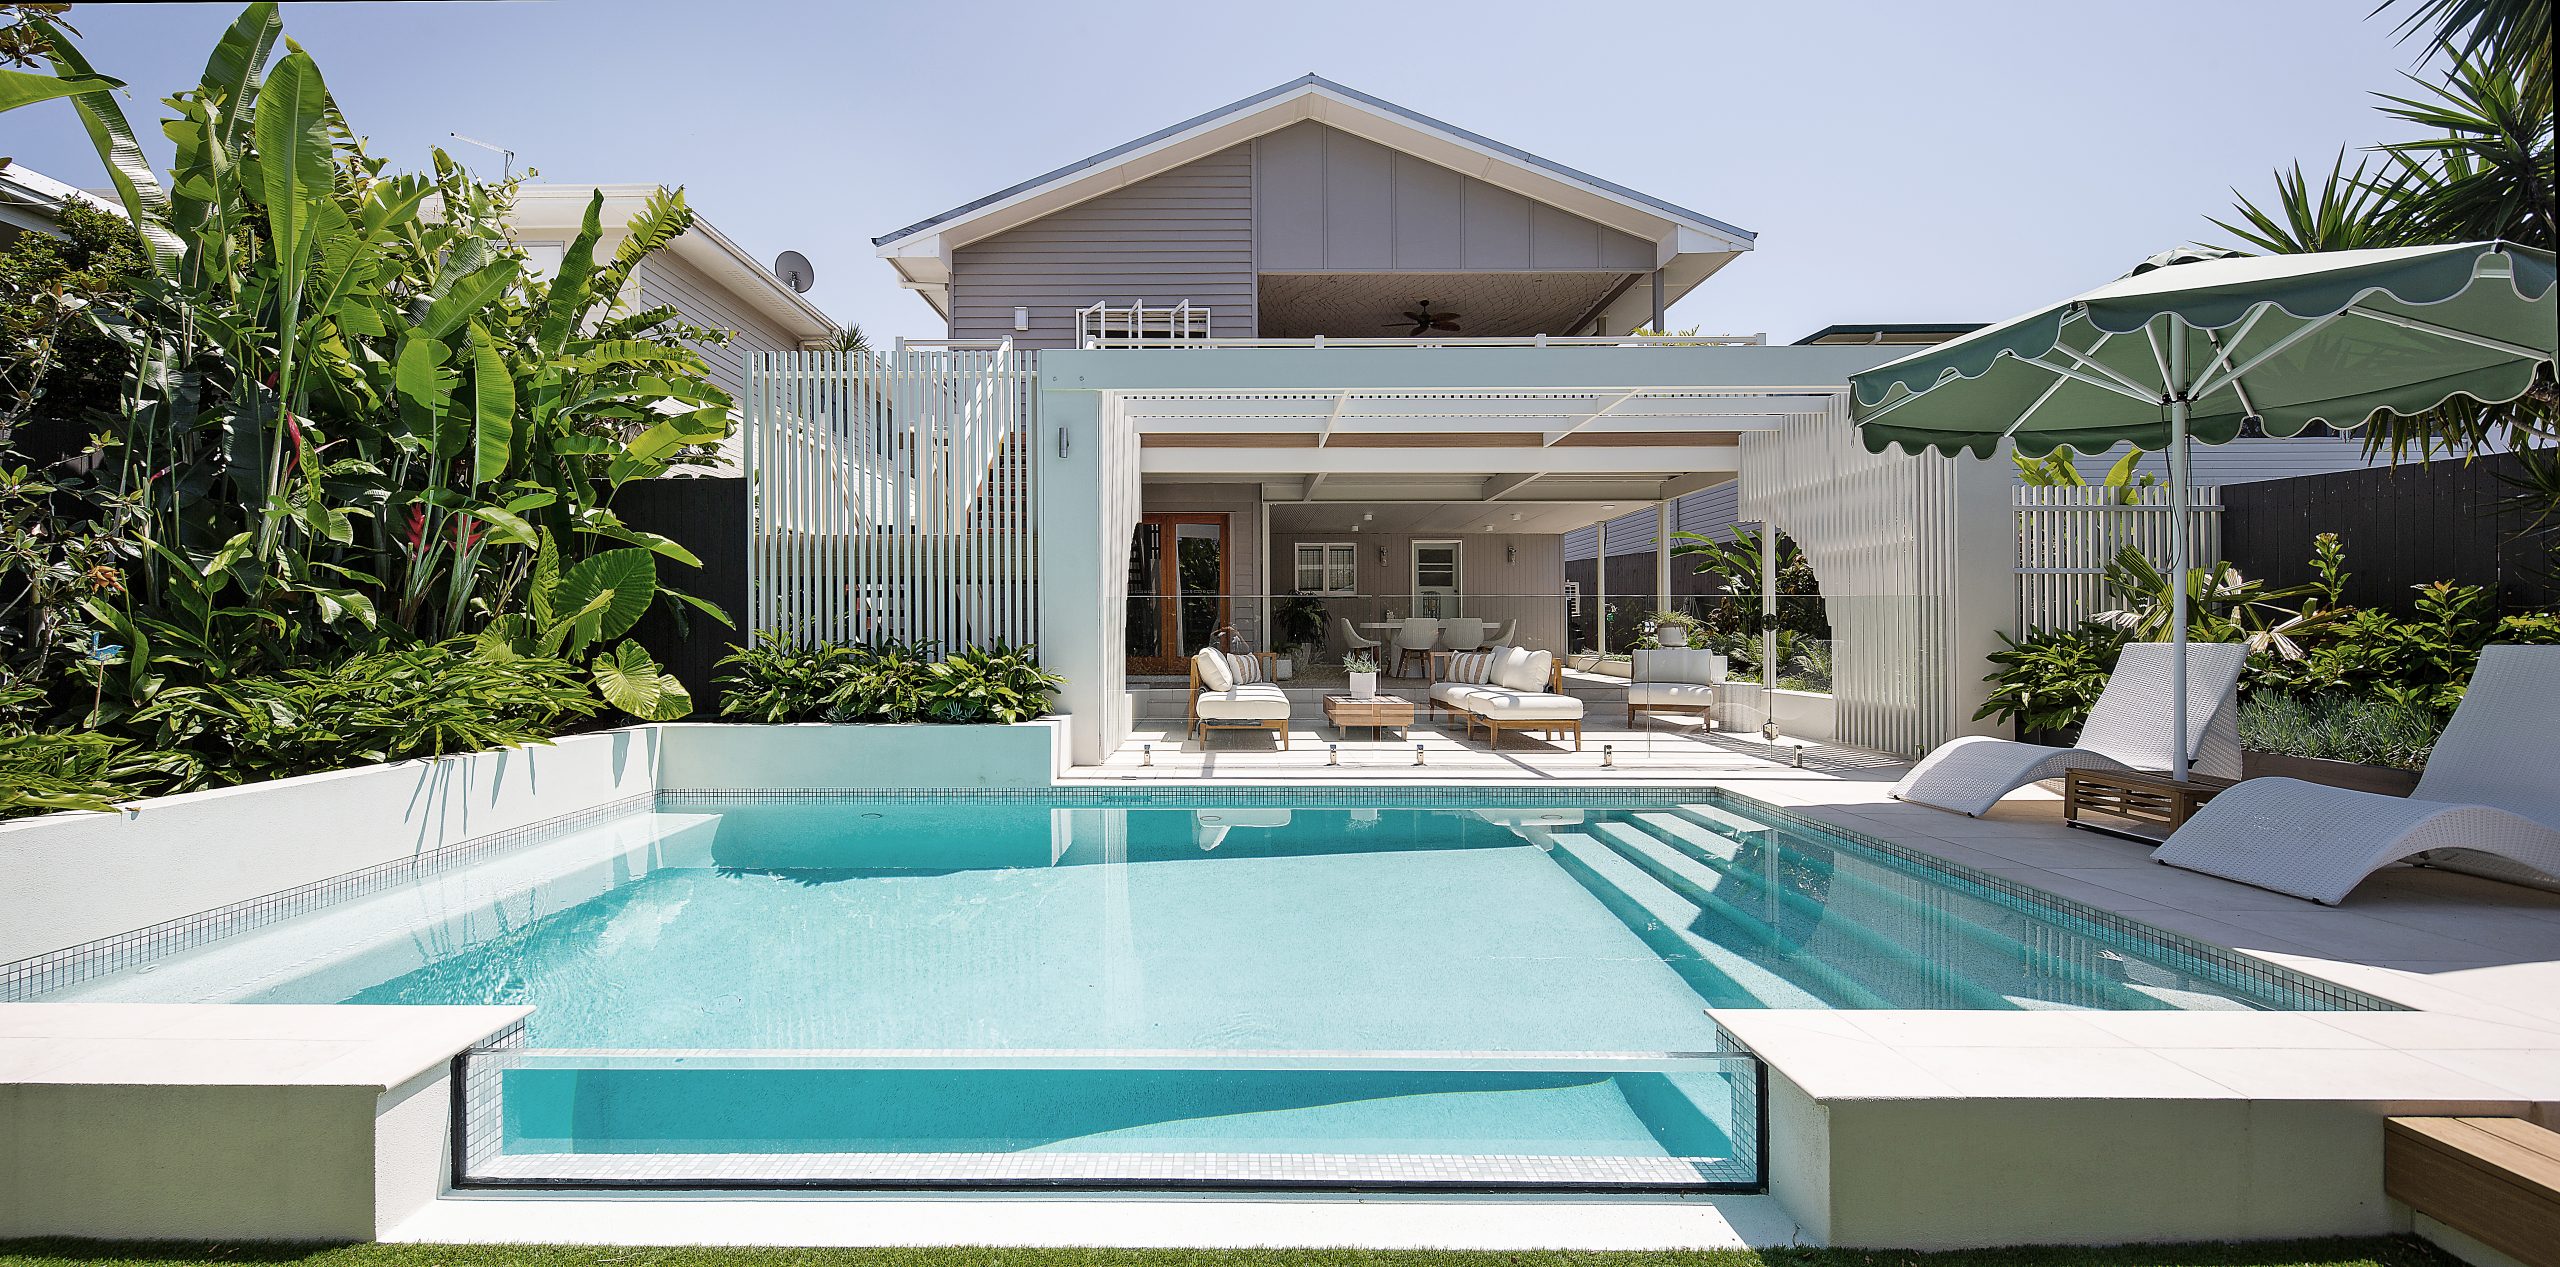
A custom landscape should fit the house, the site, the family, and the climate. ReScape designs the full outdoor direction before the build path is locked in.
This service page keeps the custom Sunshine Coast URL and reframes it around site understanding, outdoor experience, visualisation, and a clearer route into delivery.
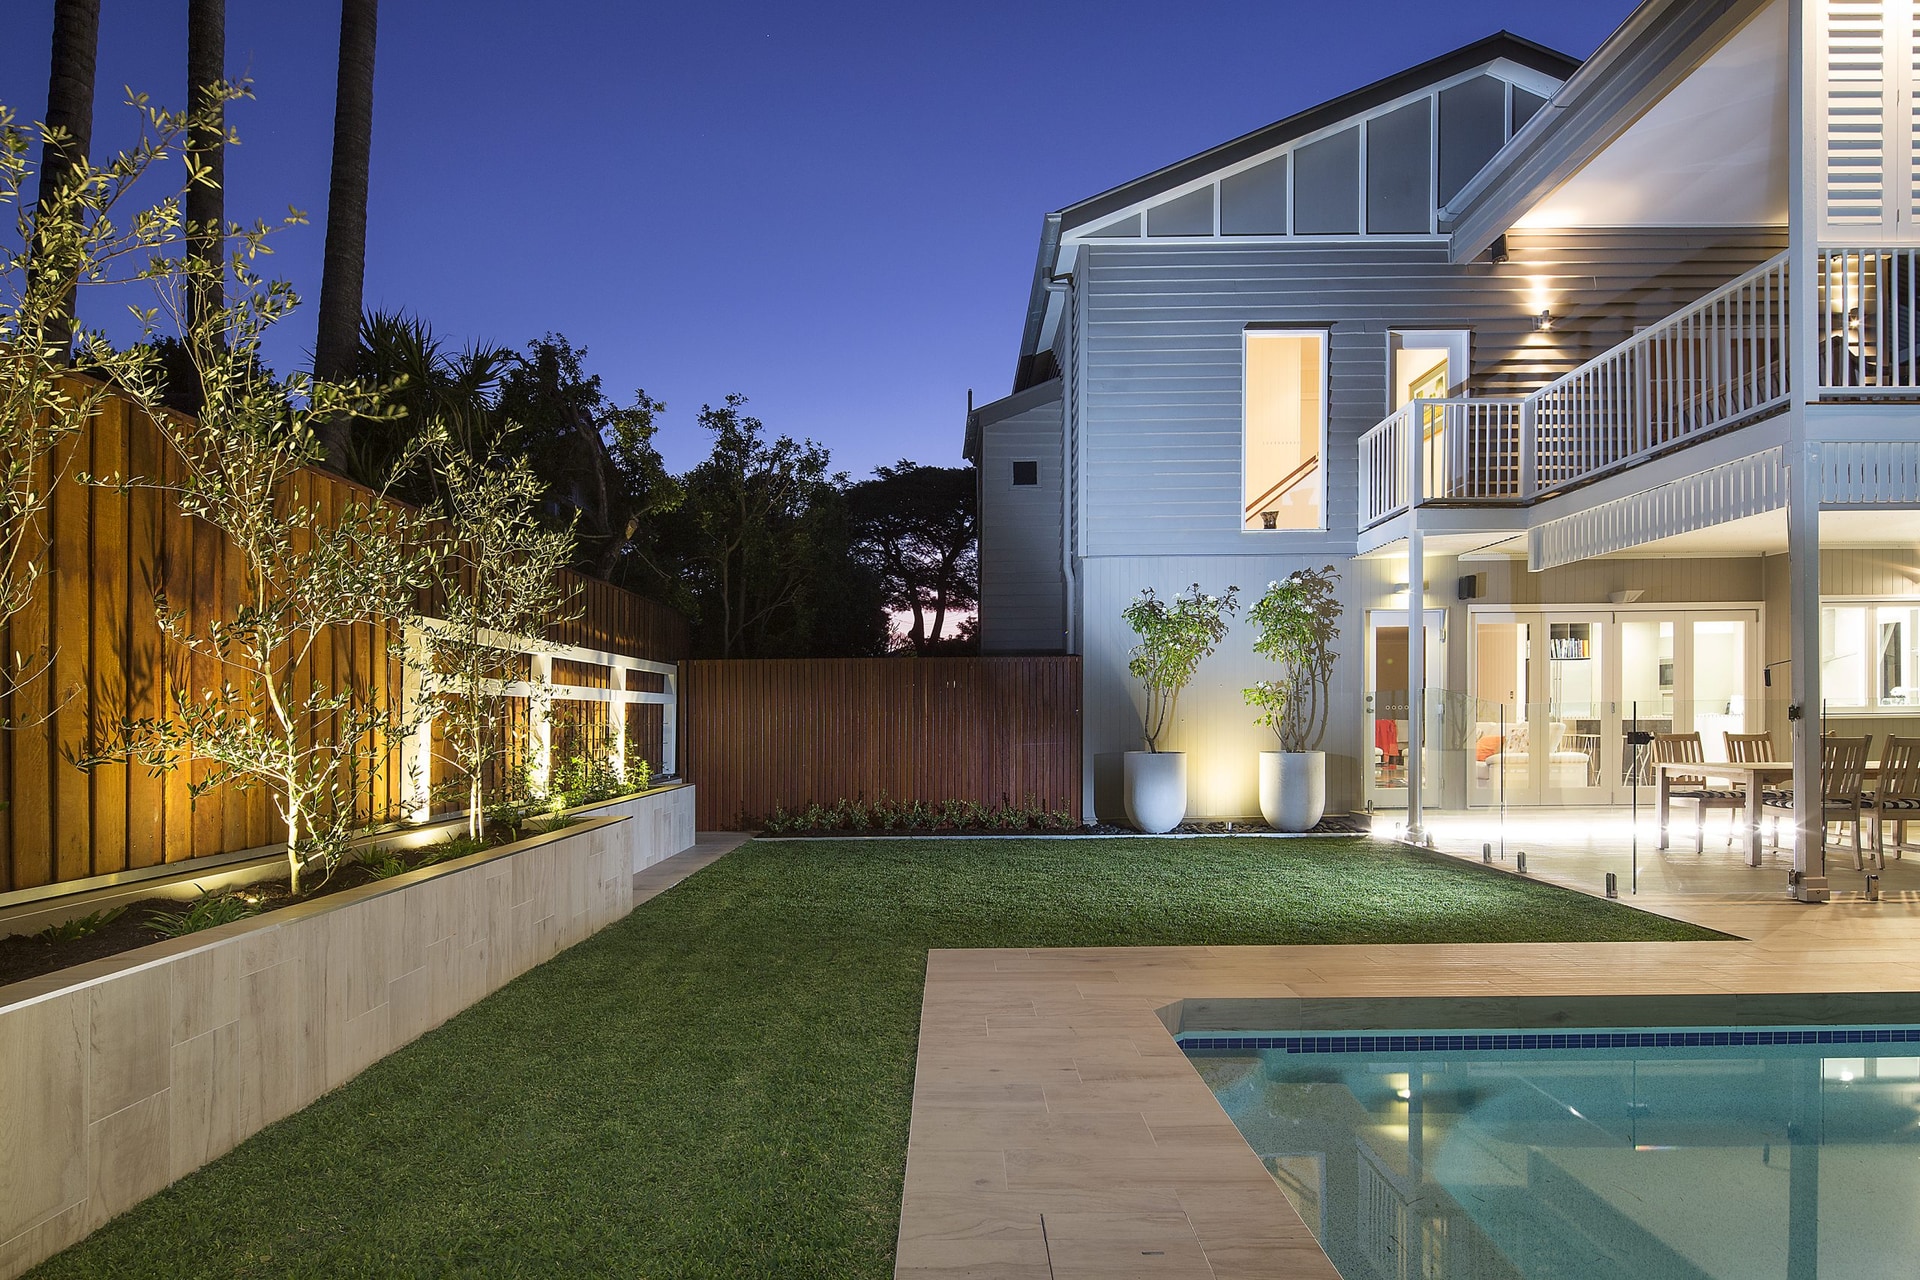
The landscape should respond to architecture, thresholds, views, shade, and family routines.
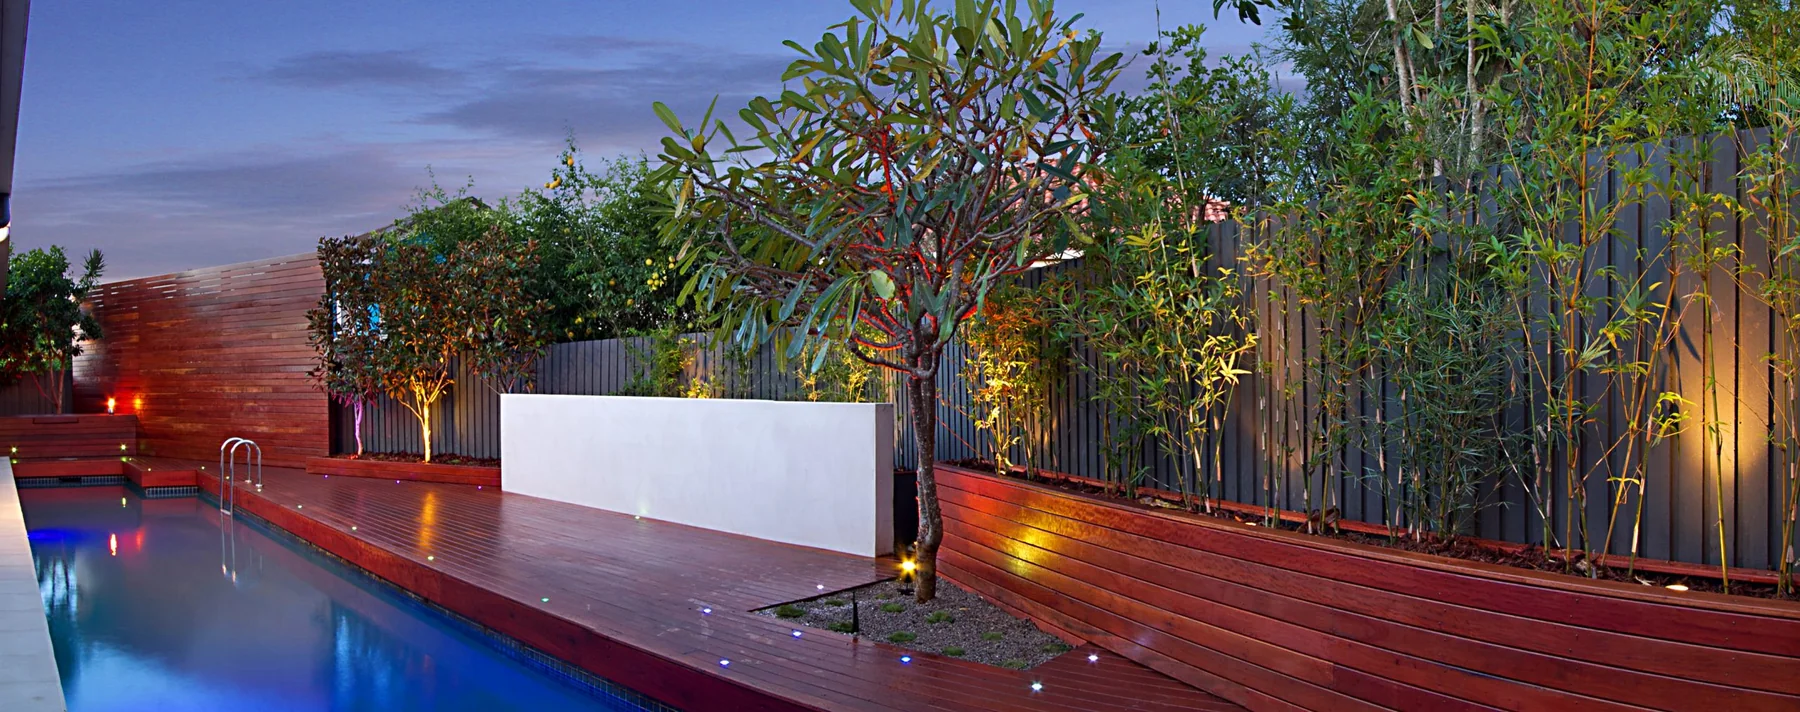
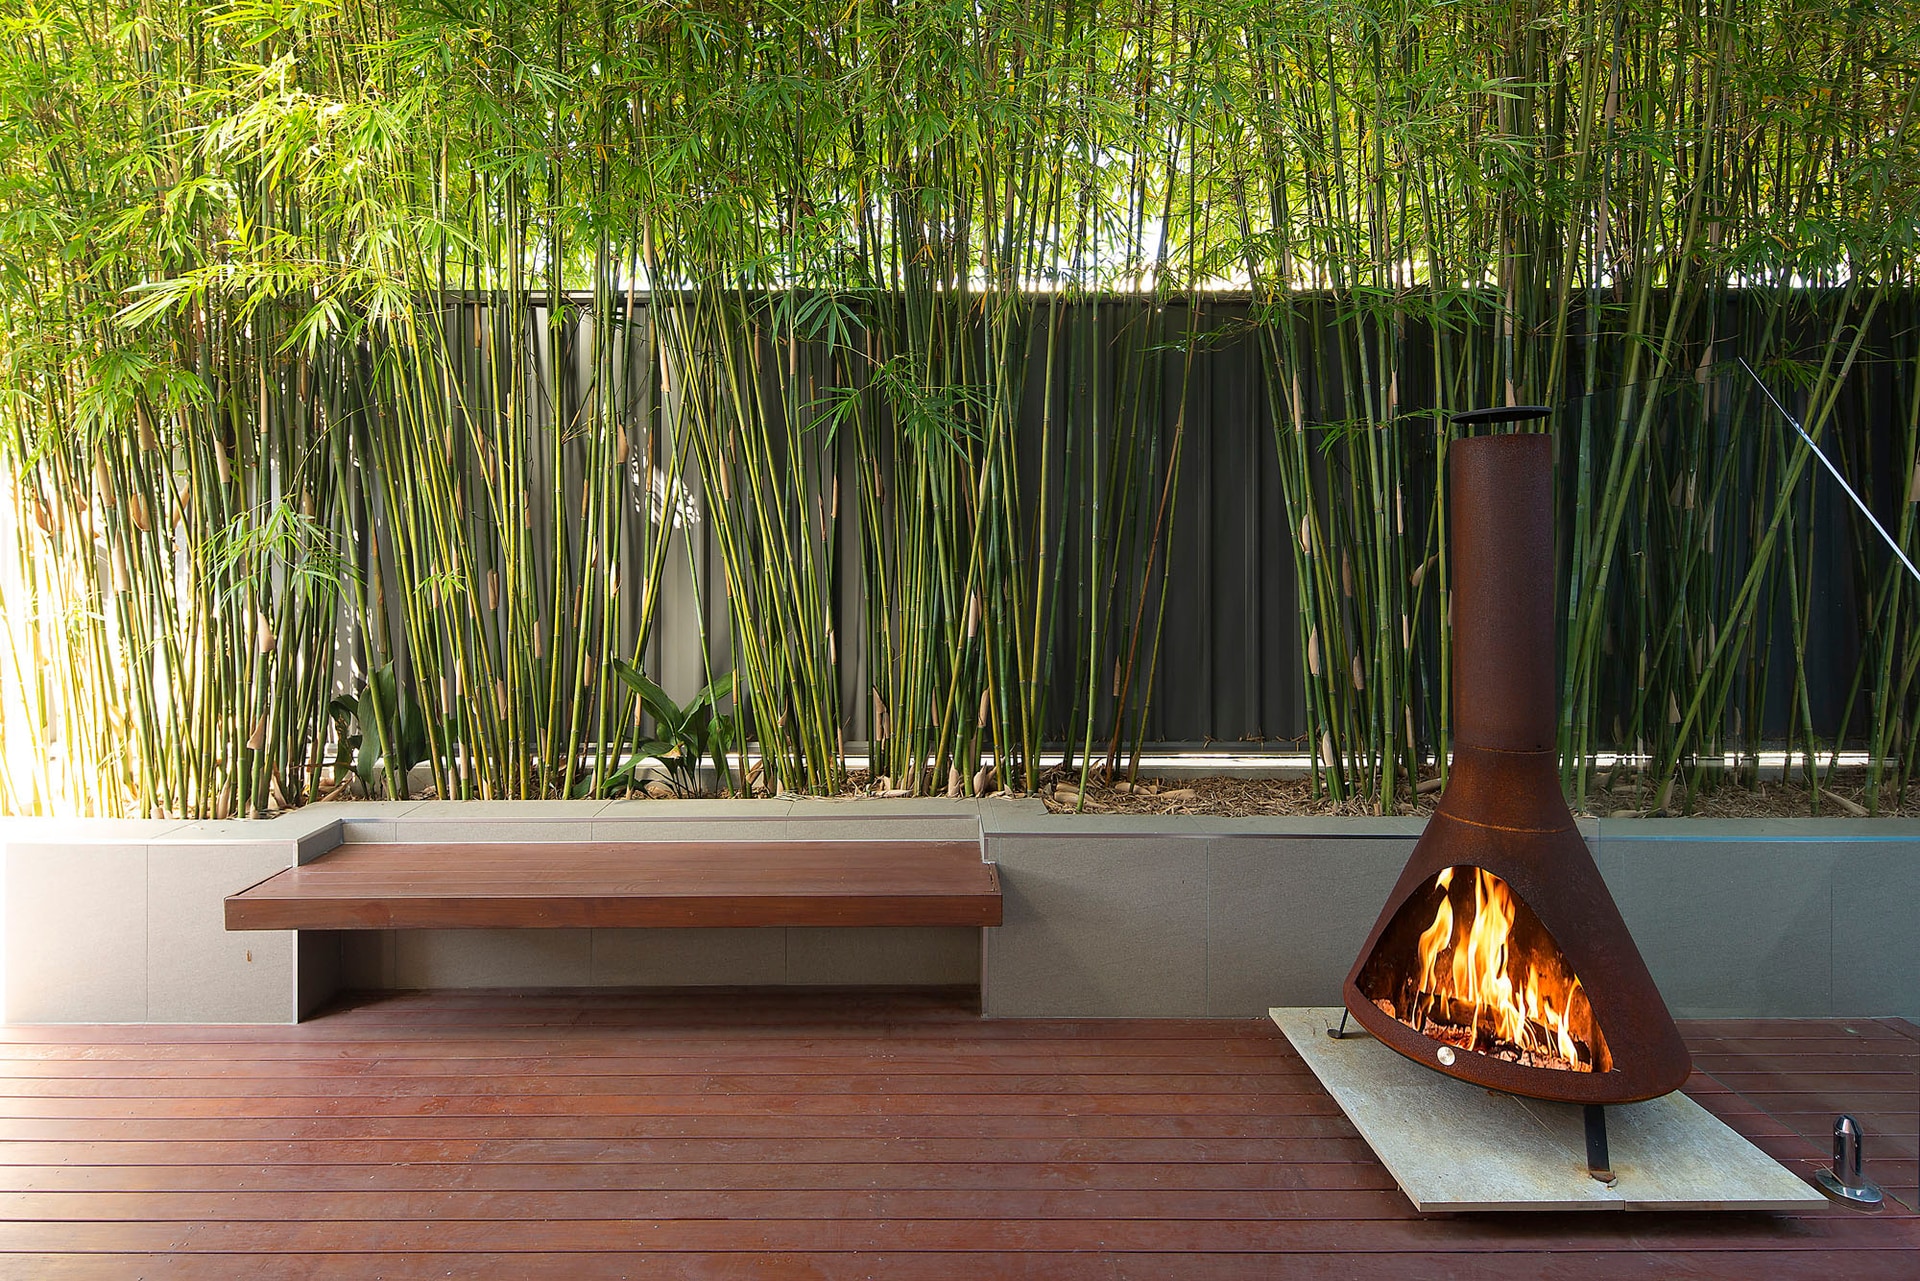
Stone, paving, timber, metal, planting, and lighting should work as one palette.
Salt, sun, rain, humidity, wind, and soil conditions should influence selections.
Multiple trades need design intent, quote detail, and site questions aligned.
The goal is a clearer design, a more realistic scope, and fewer surprises when trades arrive.
Start with how you want to live outside and the best way to reach you. Add property or project details only if they are useful at this stage.
ReScape develops layout, planting, material, privacy, and outdoor living decisions into a clearer design direction with 3D support where useful.
The design becomes a more practical scope so trades, suppliers, staging, and quote decisions can be discussed with fewer assumptions.
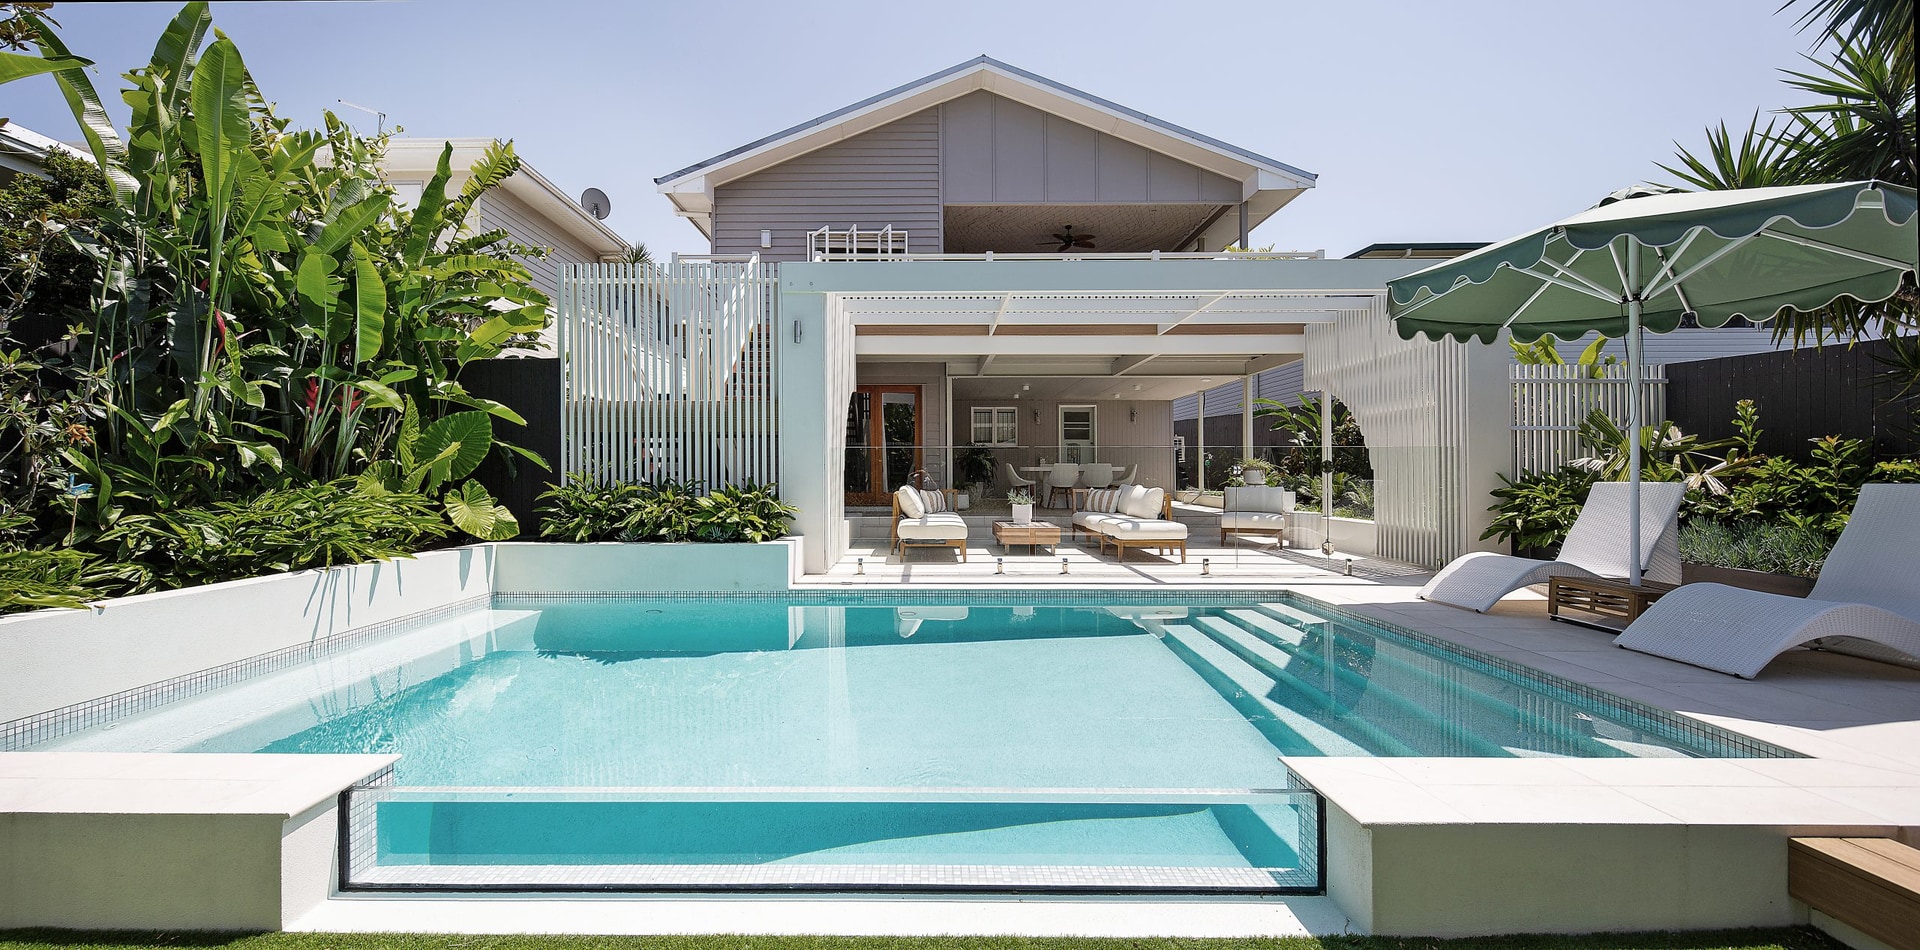
See how these ideas show up in real Brisbane, Sunshine Coast, and South East Queensland outdoor spaces.
View the portfolioNo. Most homeowners start with a rough brief, a difficult space, or saved images. ReScape helps turn that into a practical design direction.
Yes. 3D visualisation helps homeowners understand scale, materials, planting, pool zones, and the feeling of the finished space.
Use the short enquiry to share the outcome you want and the best way to reach you. Your name, email and phone are enough to begin.