Architectural respect
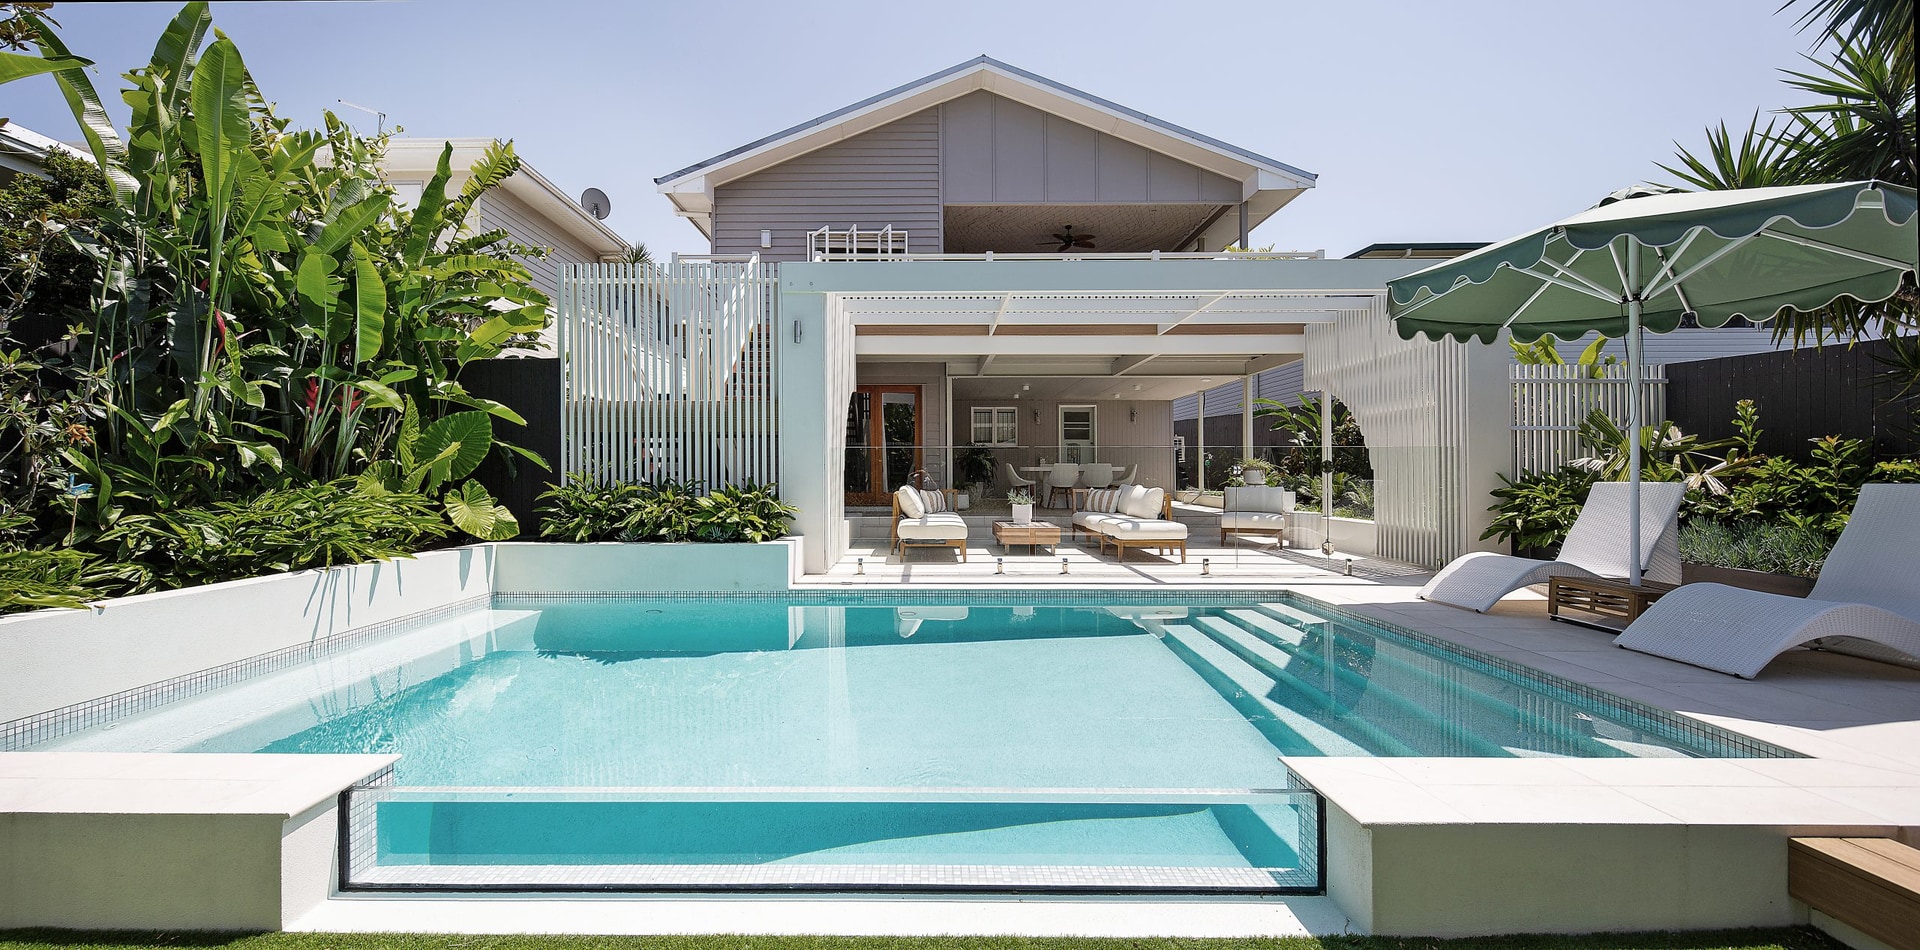
The garden should work with the facade, scale, entry, and existing materials.

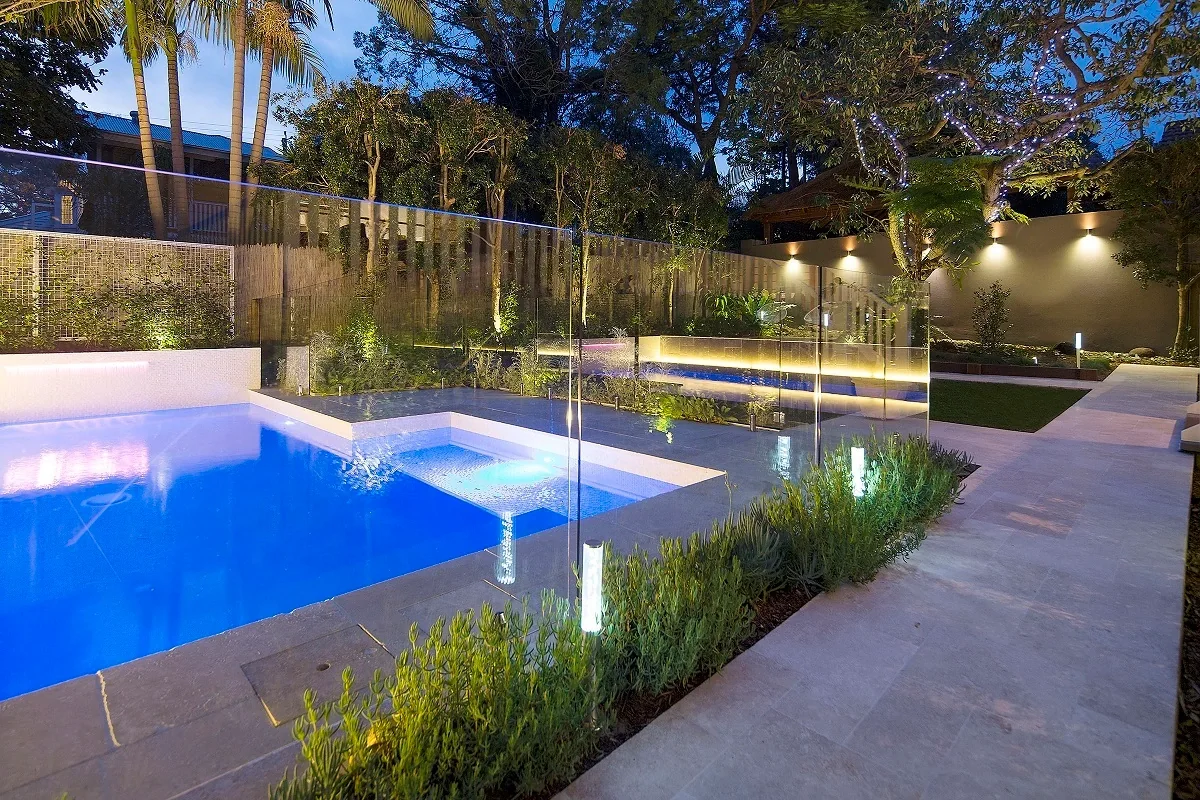
Ascot homes need outdoor spaces that feel settled, valuable, and appropriate to the architecture while still working for modern family life.
The old Ascot route is preserved as /ascot-2/, with a stronger story around formal garden structure, outdoor living, pool settings, material direction, and managed delivery.
The garden should work with the facade, scale, entry, and existing materials.
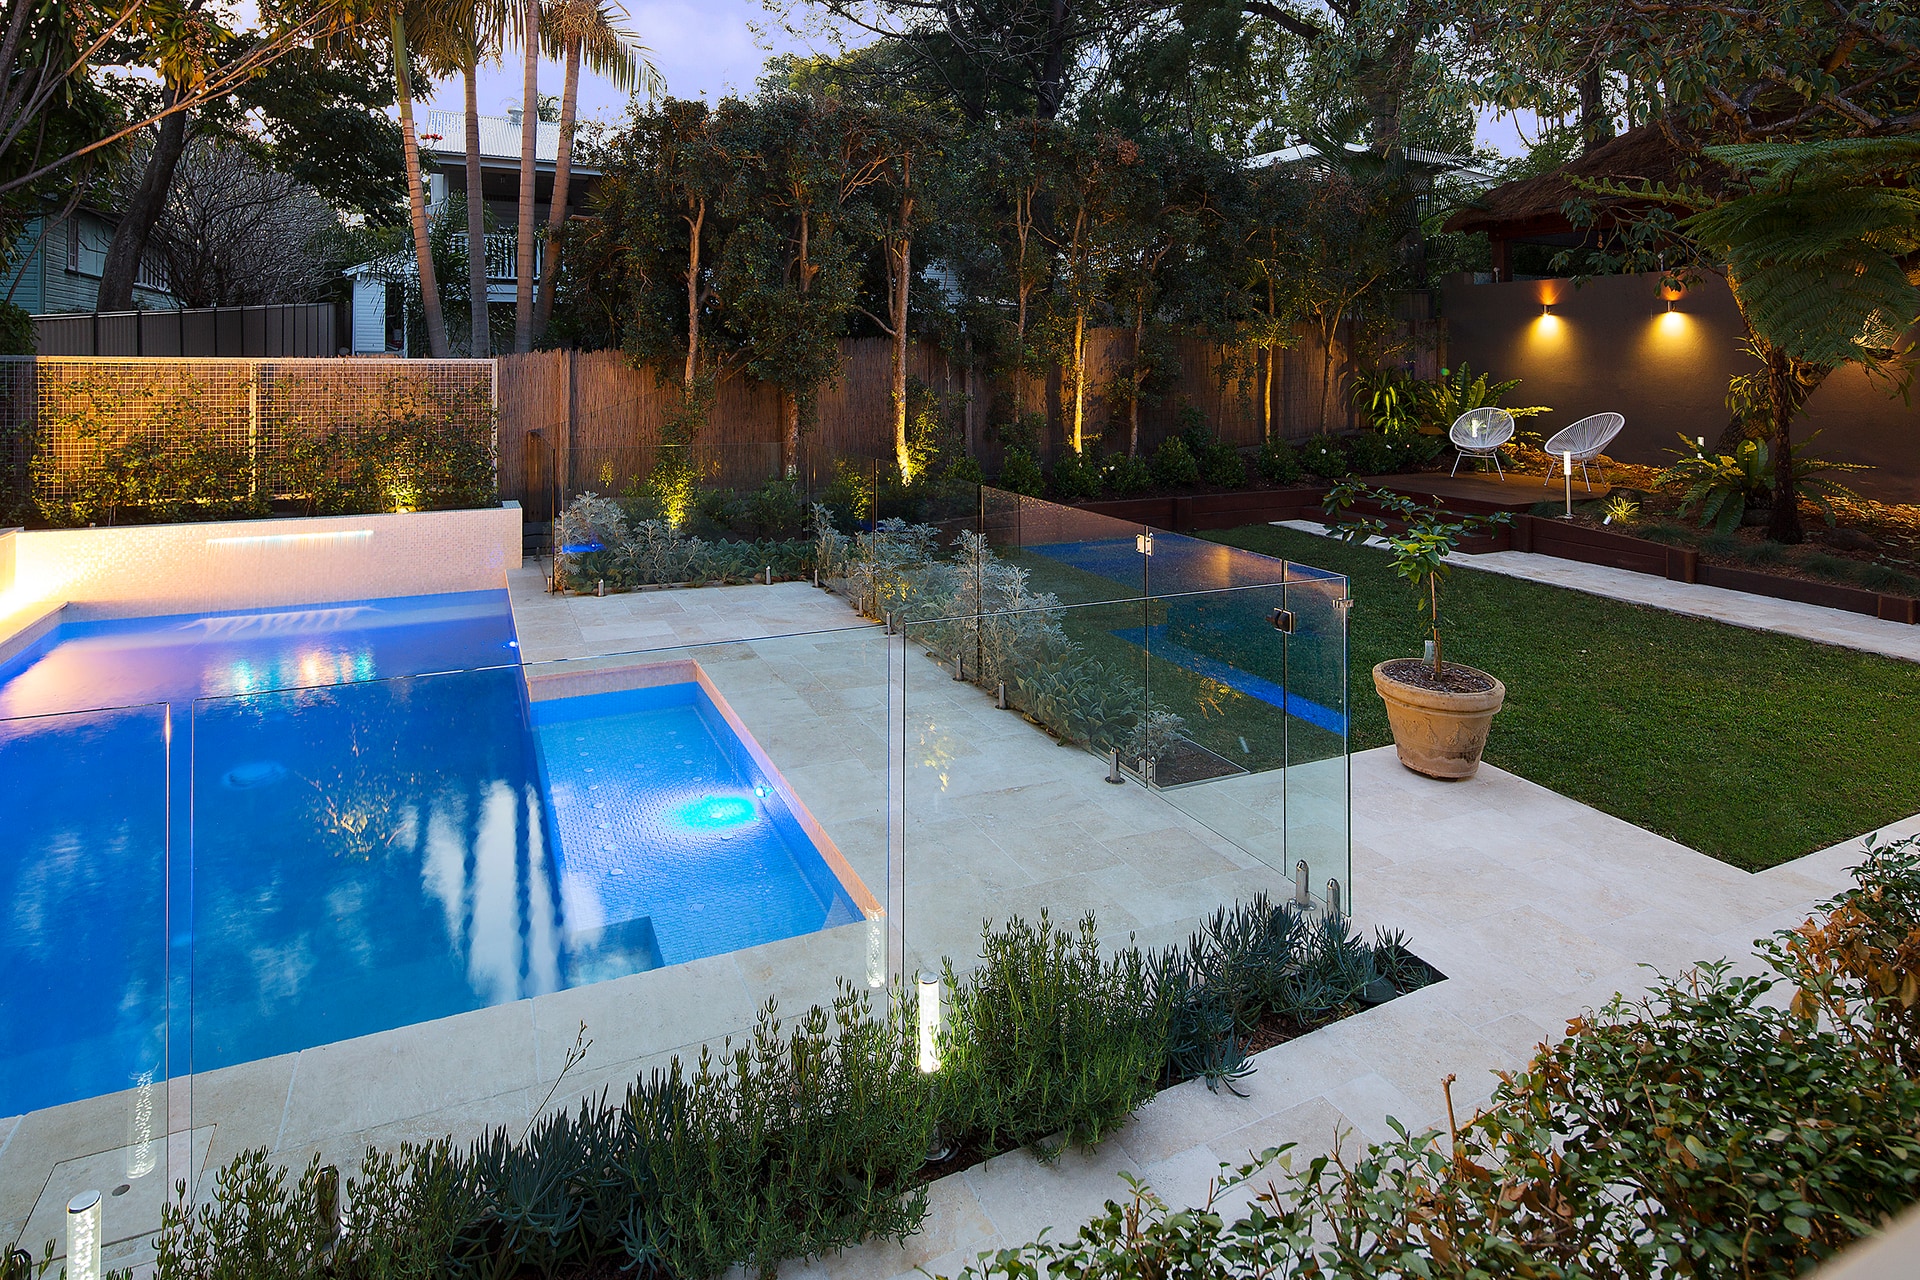
Pool edges, paving, glass, planting, shade, and supervision lines are planned as one space.
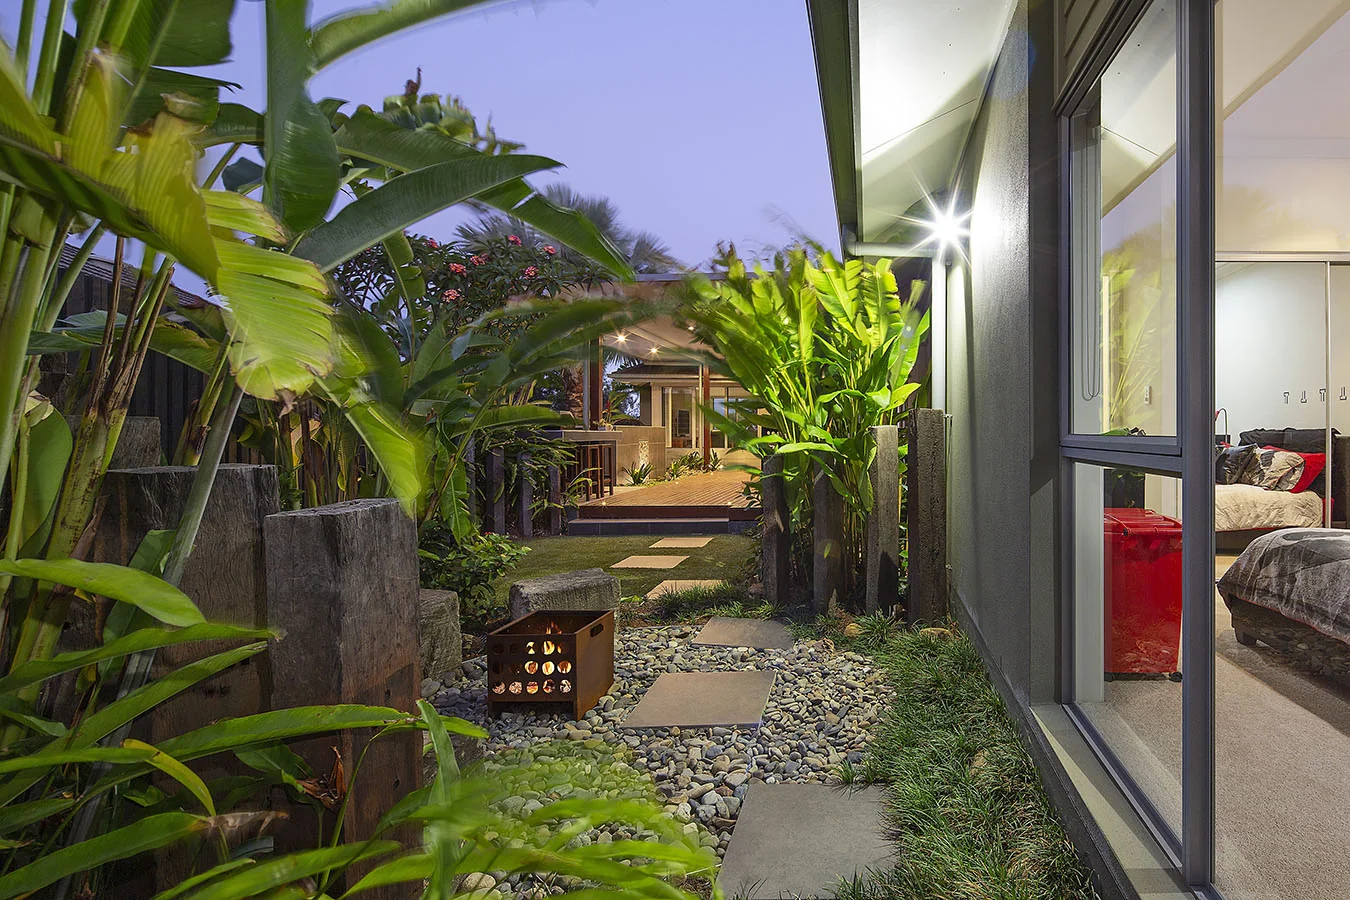
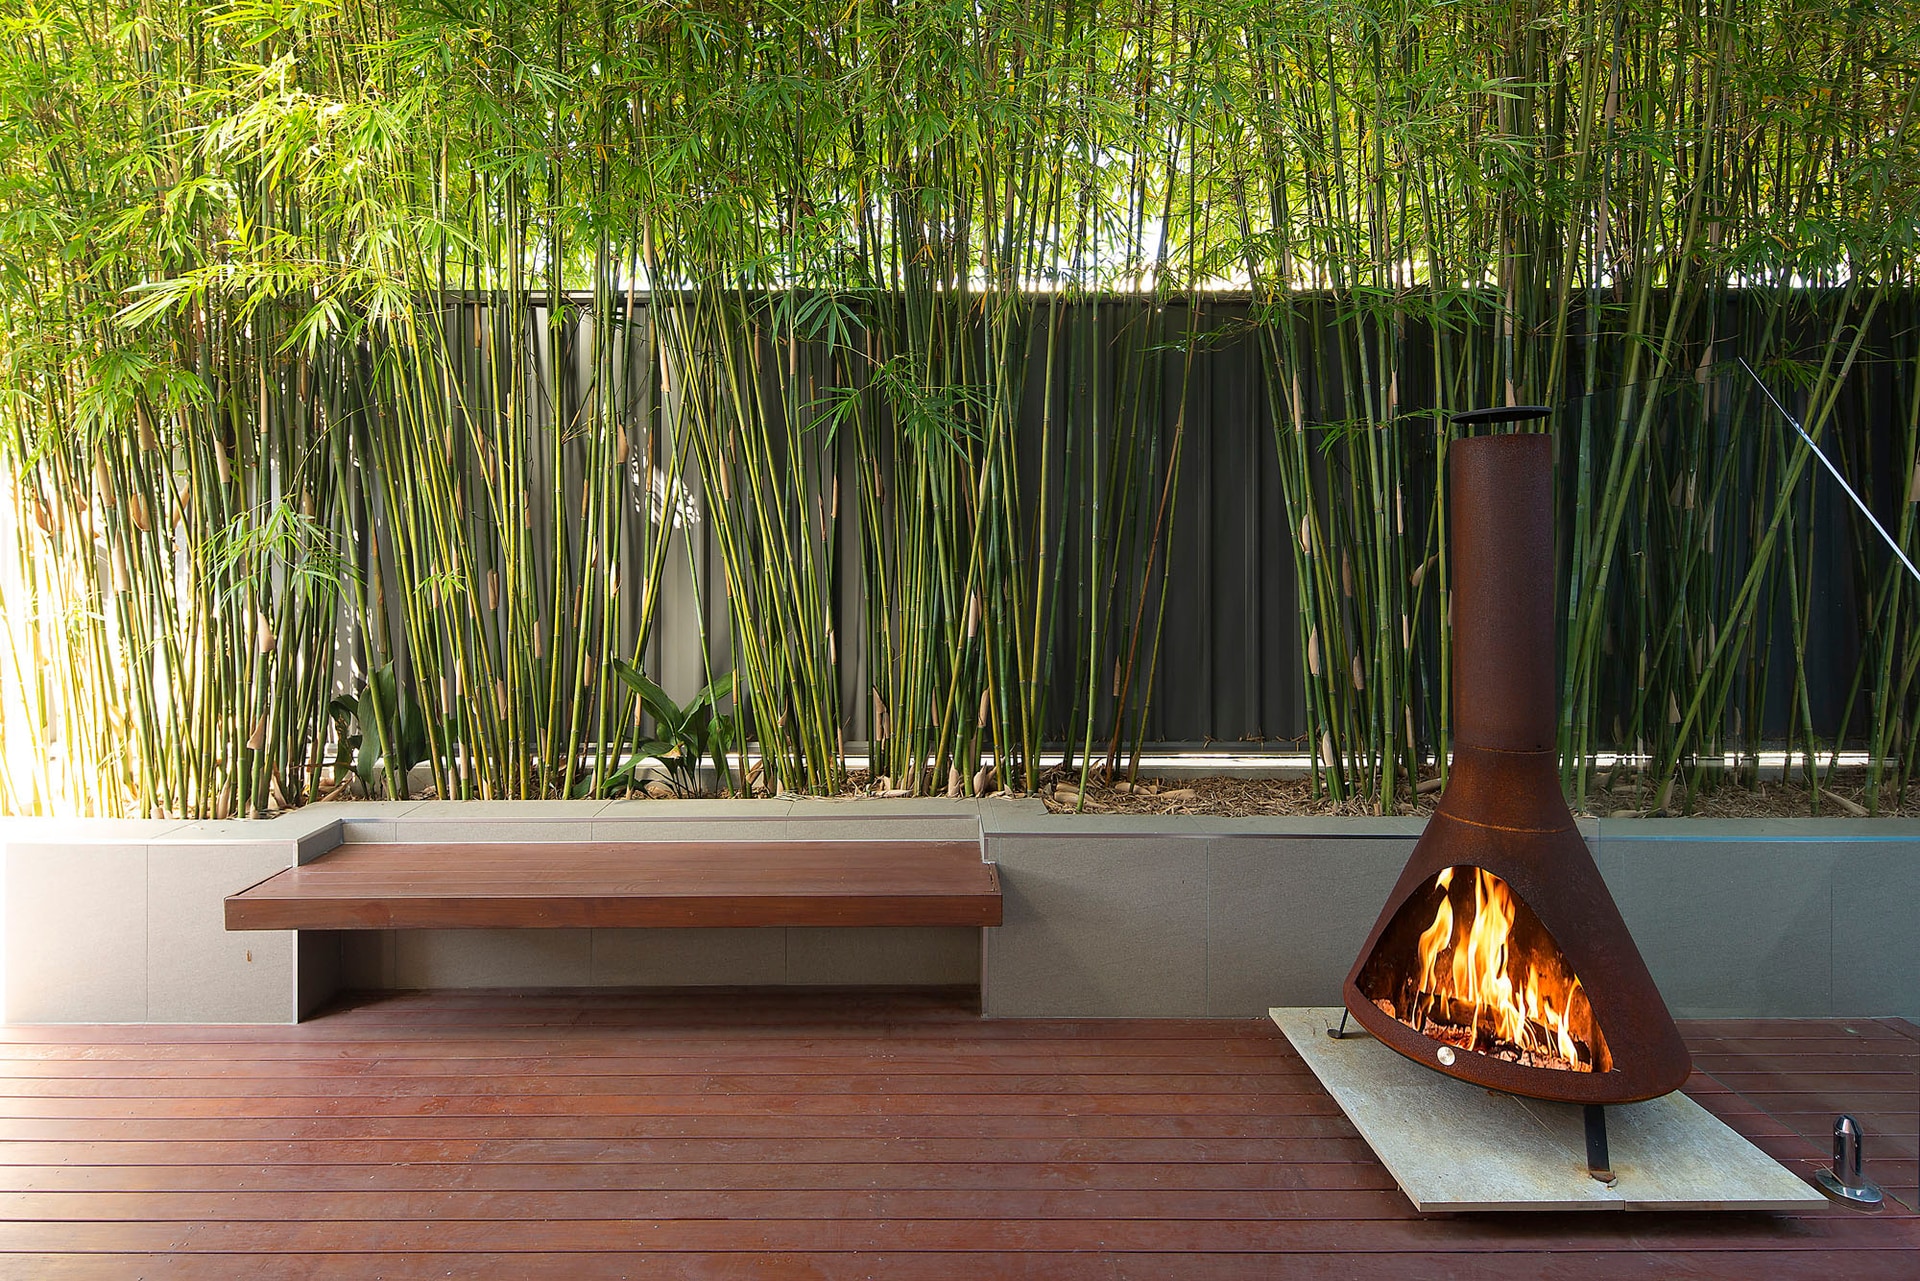
Stone, timber, planting, and lighting are easier to approve when the whole palette is visible.
ReScape can help align trades, suppliers, scope, and site questions after design approval.
A strong residential landscape project needs design thinking before site decisions become expensive.
ReScape starts with sun, levels, privacy, drainage, access, the existing home, and the way the family wants to use the space.
Pool areas, planting, paving, walls, screens, lighting, and outdoor living zones are planned as one exterior, not separate trade decisions.
3D views, material direction, and scope decisions help homeowners understand what is being approved before work starts.
ReScape can help align builders, landscapers, pool specialists, suppliers, and site questions so the finished space follows the design.
Browse nearby project pages and service guides that connect to this kind of outdoor transformation.
View the portfolioYes. ReScape can begin with design, visualisation, scope, and quote thinking before the right builders, landscapers, or pool specialists are brought in.
No. These pages preserve existing project and local search URLs. ReScape works across Brisbane, the Sunshine Coast, and South East Queensland on design-led outdoor projects.
Yes. ReScape looks at the whole exterior so pools, paths, planting, retaining, privacy, surfaces, lighting, and outdoor living areas work together.